Available in 3 Communities
Home Gallery

3
Beds
2.5
Baths
From 1,412
sq ft
Pet Friendly
Home Description
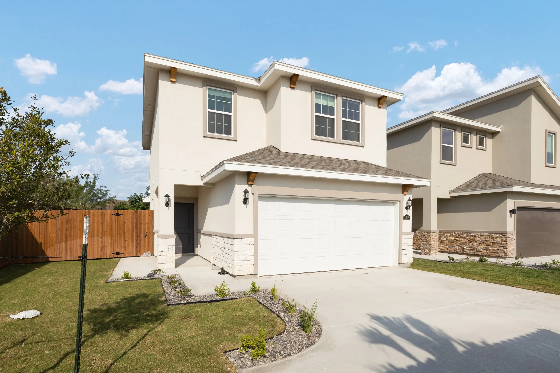
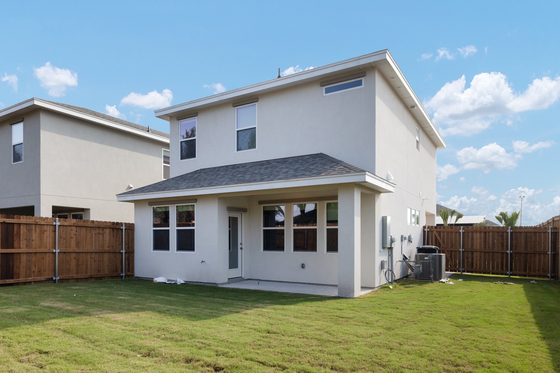
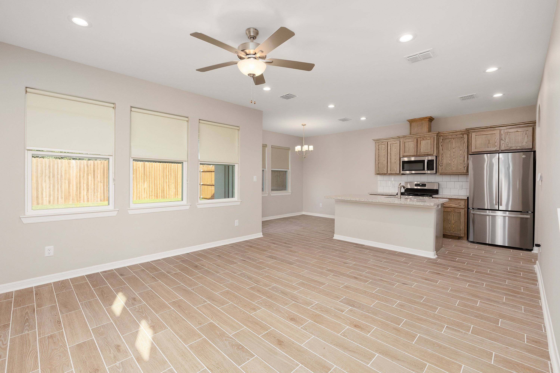
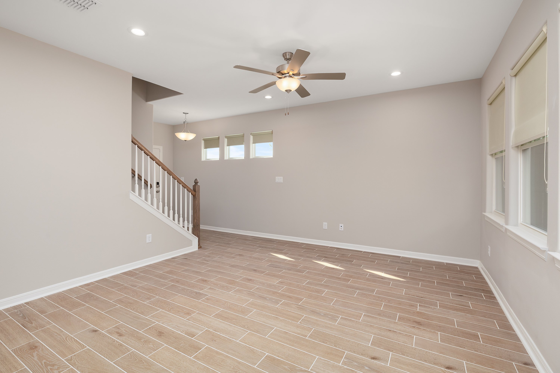
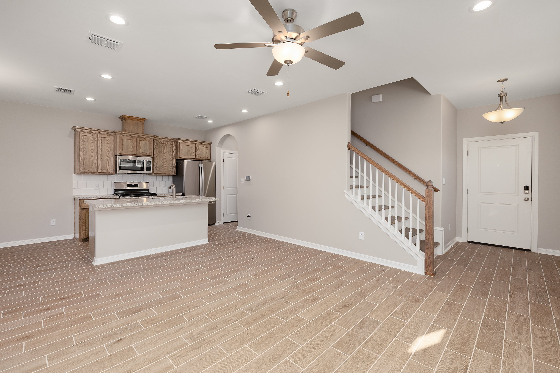
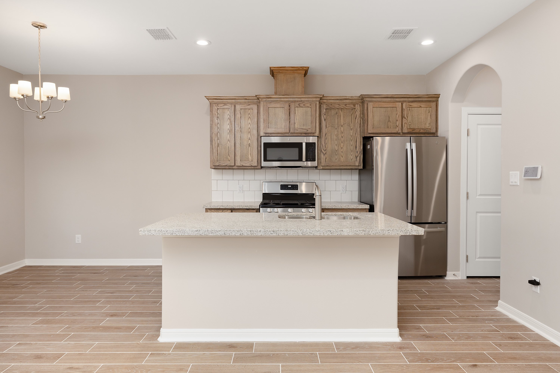
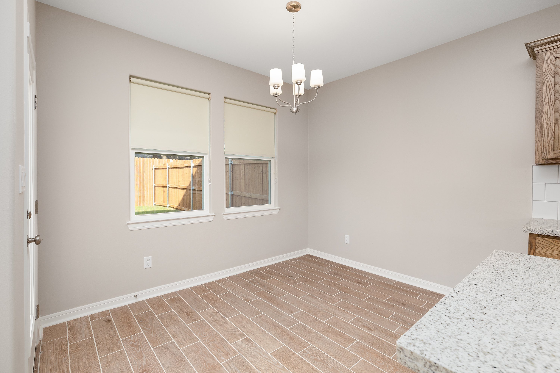
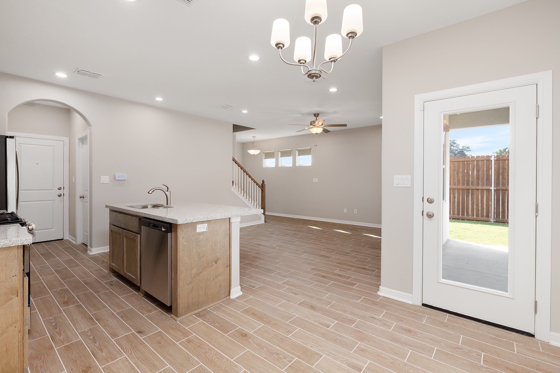
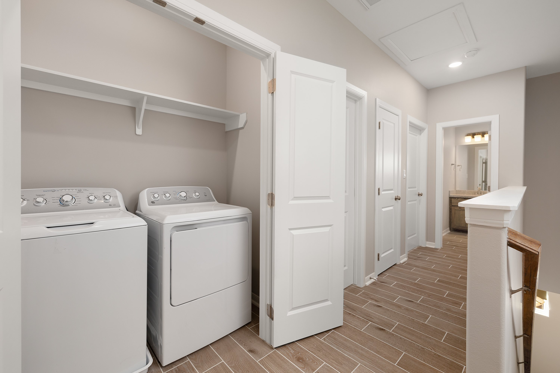
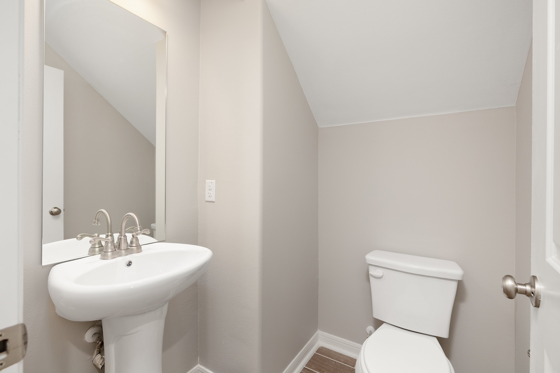
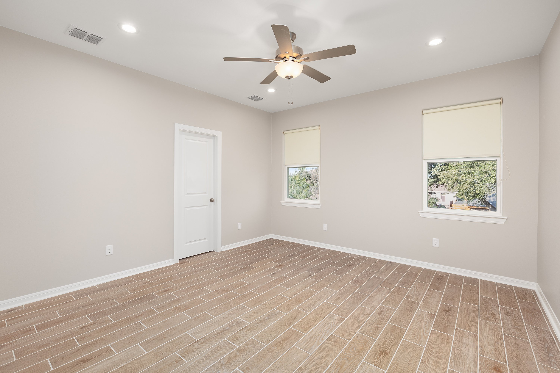
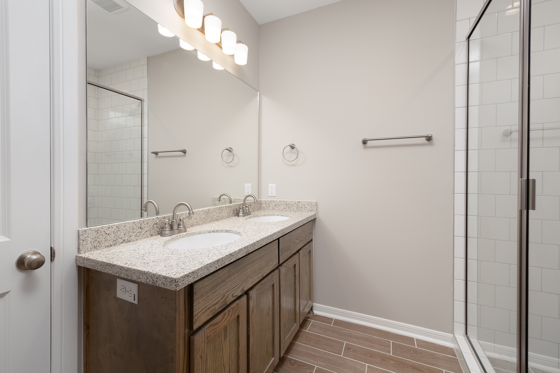
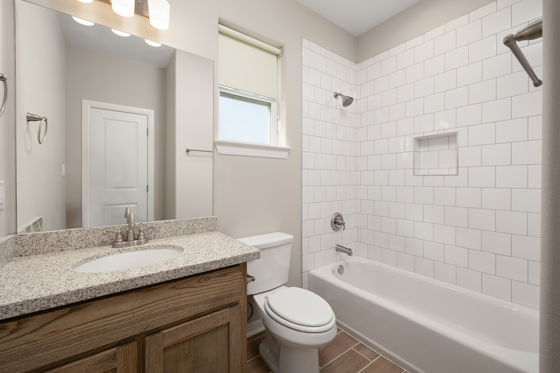
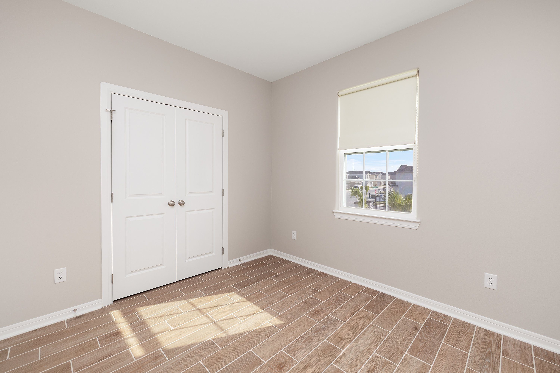
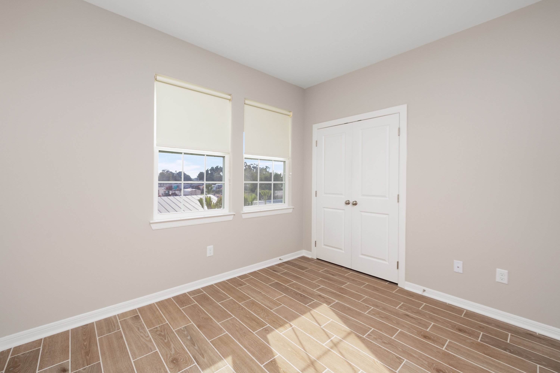
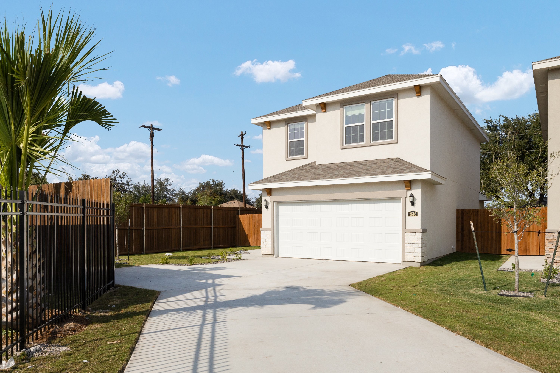
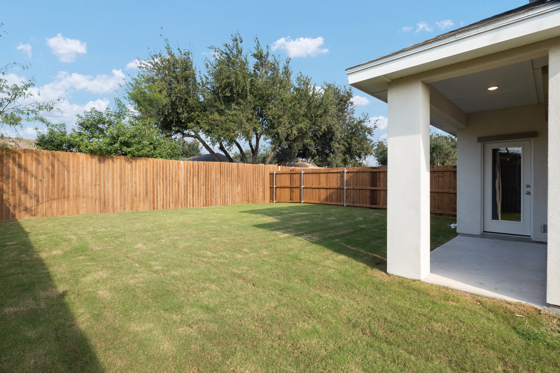
The two-story Allegrini, part of our Villas Collection, has 3 bedrooms and 2.5 bathrooms. This floor plan is a great size for families who want to stay connected. With a smart layout and modern style, it offers both comfort and function for everyday living. A welcoming entryway on the first floor leads to an open-concept layout with the family room, dining area, and the heart of the home—the kitchen. A covered patio gives you extra space to enjoy the outdoors. There’s also a powder room and a 2-car garage for added storage and convenience. Upstairs, all bedrooms are located together, making it ideal for families who want to stay close. The private primary suite has a large walk-in closet and a full bathroom with two sinks and a walk-in shower. Two more bedrooms share a full bathroom, and the laundry area is close by for easy access.
Each Home Features:
Garage
9+ Foot Ceilings
Microwave
Gas Range
Kitchen Features
Refrigerator
Dishwasher
Interactive Floor Plan
Don't see your future home's availability? Contact our sales team for more info.
Prices and special offers valid for new residents only. Pricing and availability subject to change at any time.
Visit Us